
One of Pavan Gullapally’s listings. Ask Pavan directly for a showing or the details.
$264,999
7J Garden Grove NW, Edmonton, Alberta
Duggan
About this property
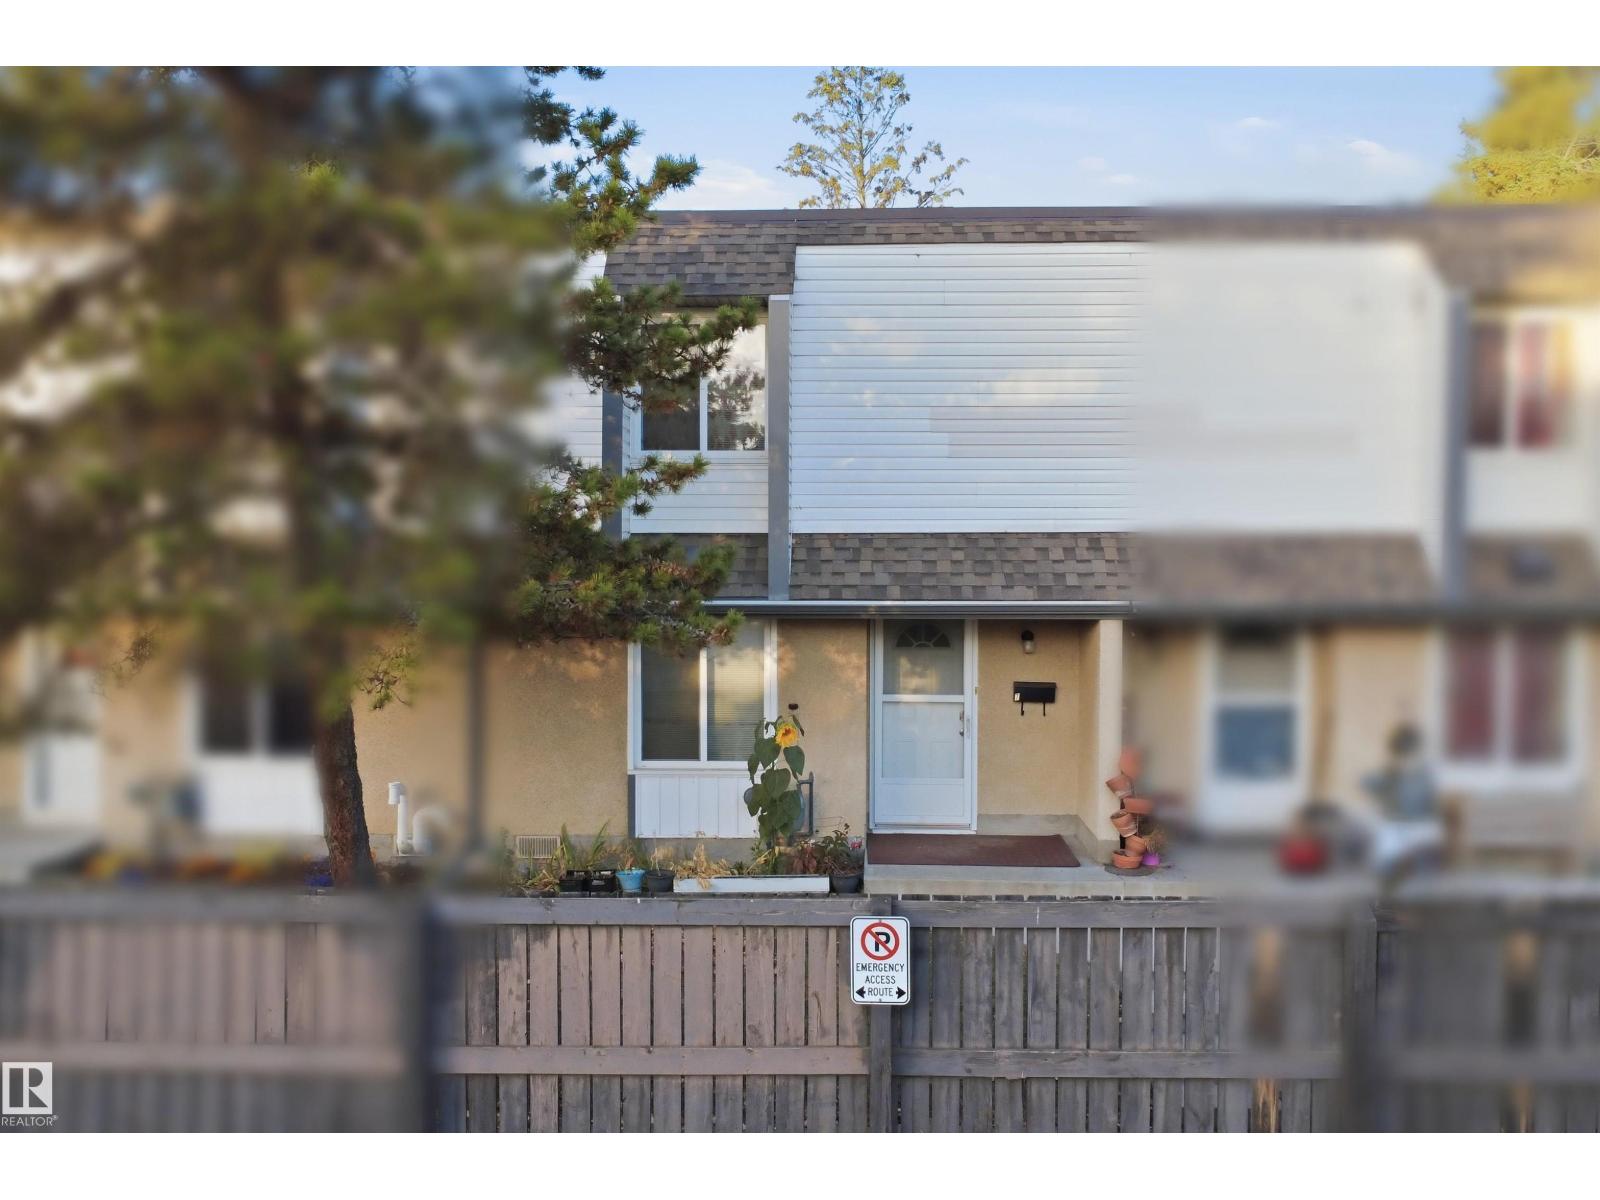
Discover comfortable, low-maintenance living in the desirable Garden Grove Village community in Duggan! This well-maintained unit townhouse offers approximately 1,218 sq. ft. of finished living space with 3 bedrooms and 1.5 bathrooms. The main floor features a remodelled Kitchen Craft kitchen with stainless steel appliances, and a bright, functional layout. The spacious primary bedroom offers ample closet space and natural light, with two additional bedrooms ideal for family, guests, or a home office.Numerous updates provide peace of mind, including a new hot water tank installed in 2023, a well-maintained and efficiently operating furnace, plus newer carpet, The partly finished basement provides excellent additional living space for a family room, recreation area, home gym, or hobbies. Enjoy the private, fully fenced and landscaped backyard, with newer fencing and backyard improvements. (id:66622)
Property details
- MLS® number
- E4514329
- Property type
- Single Family
- Building type
- Row / Townhouse
- Ownership
- Condominium/Strata
- Bedrooms
- 3
- Bathrooms
- 2
- Interior size
- 1218 sqft
- Year built
- 1971
- Basement
- Partial (Partially finished)
- Heating
- Forced air
- Fireplace
- No
- Fire protection
- Smoke Detectors
- Parking
- 1 (No Garage)
- Maintenance fee
- $383 / monthly
- Listed on
- October 24, 2026
Rooms
| Room | Level | Dimensions |
|---|---|---|
| Family room | Basement | 5'41 x 3'50 |
| Recreation room | Basement | — |
| Living room | Main level | 5'30 x 4'35 |
| Dining room | Main level | — |
| Kitchen | Main level | 2'26 x 2'47 |
| Primary Bedroom | Upper Level | 4'30 x 3'09 |
| Bedroom 2 | Upper Level | 2'63 x 3'38 |
| Bedroom 3 | Upper Level | 2'67 x 4'36 |
Features & amenities
- Features
- Flat site
- Appliances
- Dishwasher, Dryer, Hood Fan, Refrigerator, Stove, Washer, Window Coverings
- Nearby
- Playground, Public Transit, Schools, Shopping
- Maintenance fee includes
- Property Management, Other, See Remarks
Listing courtesy of smartPRO Realty

Listing data is provided by the CREA Data Distribution Facility and is deemed reliable but is not guaranteed accurate. It is provided for consumers’ personal, non-commercial use and may not be used for any purpose other than to identify prospective properties. Information should be independently verified.
The trademarks REALTOR®, REALTORS®, and the REALTOR® logo are controlled by The Canadian Real Estate Association (CREA) and identify real estate professionals who are members of CREA. The trademarks MLS®, Multiple Listing Service® and the associated logos are owned by CREA and identify the quality of services provided by real estate professionals who are members of CREA.